Huntingfield Home 2S
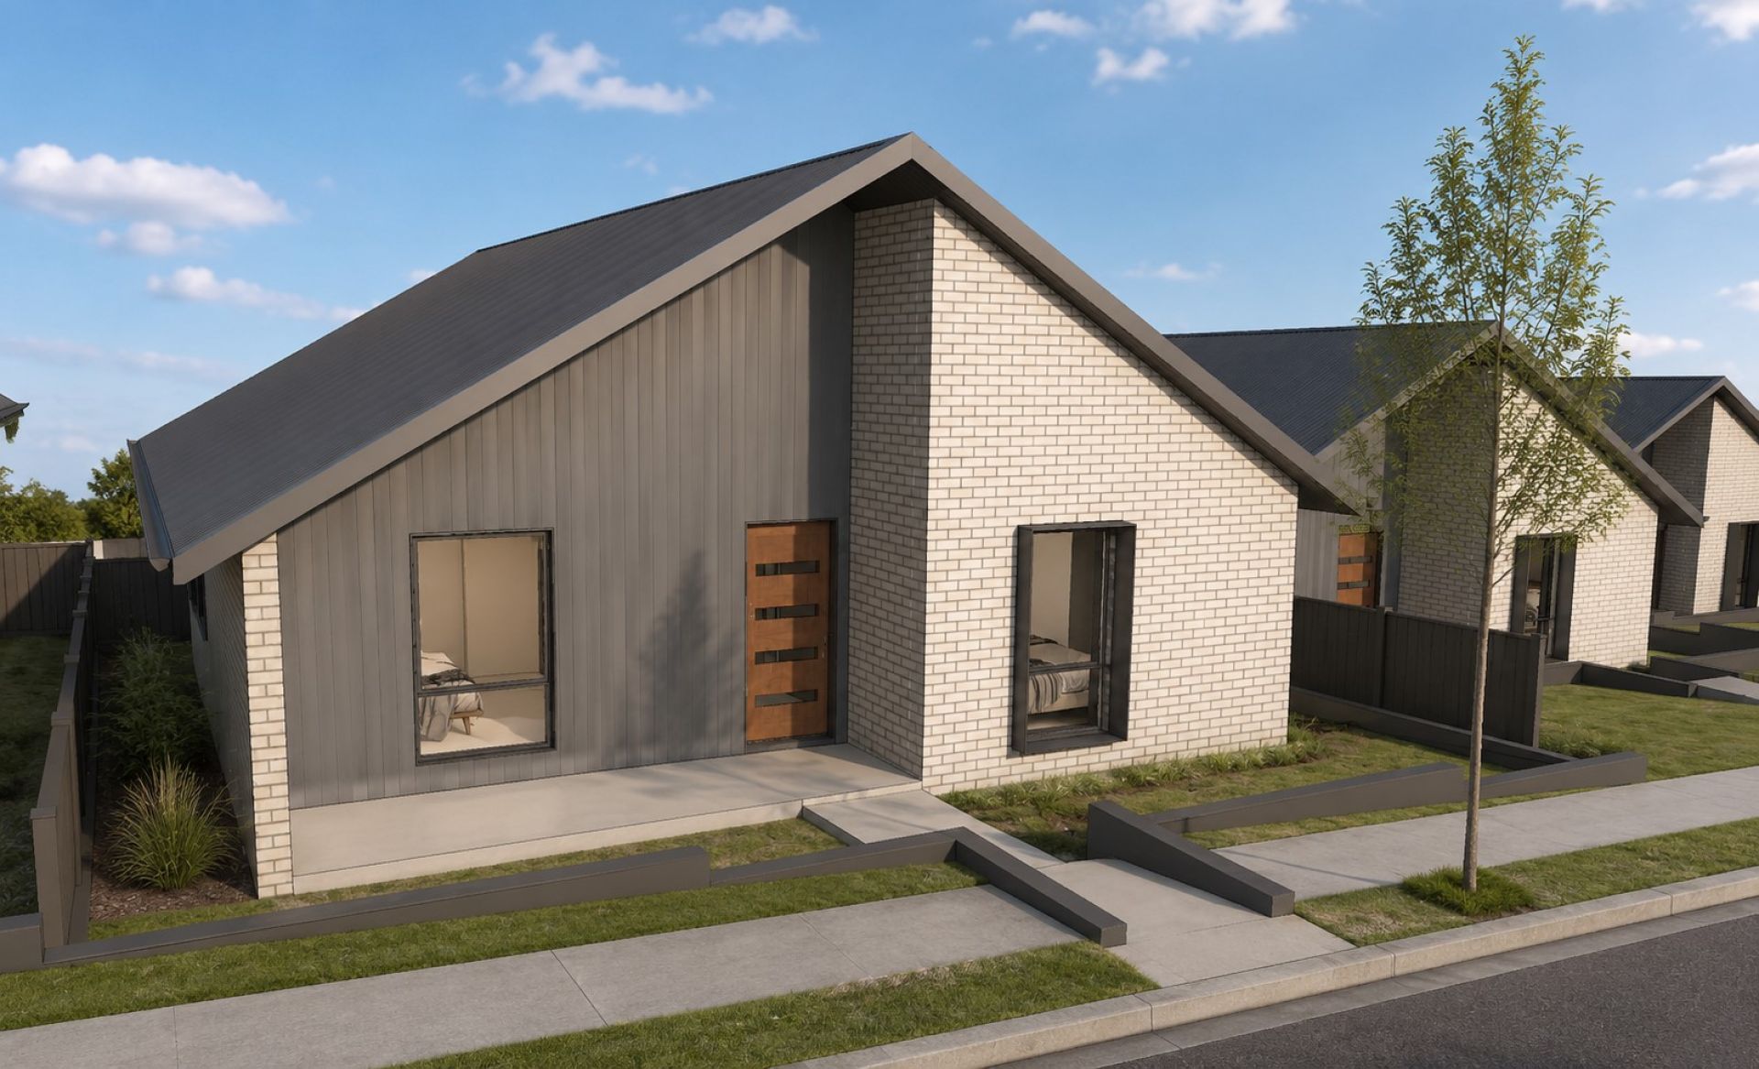
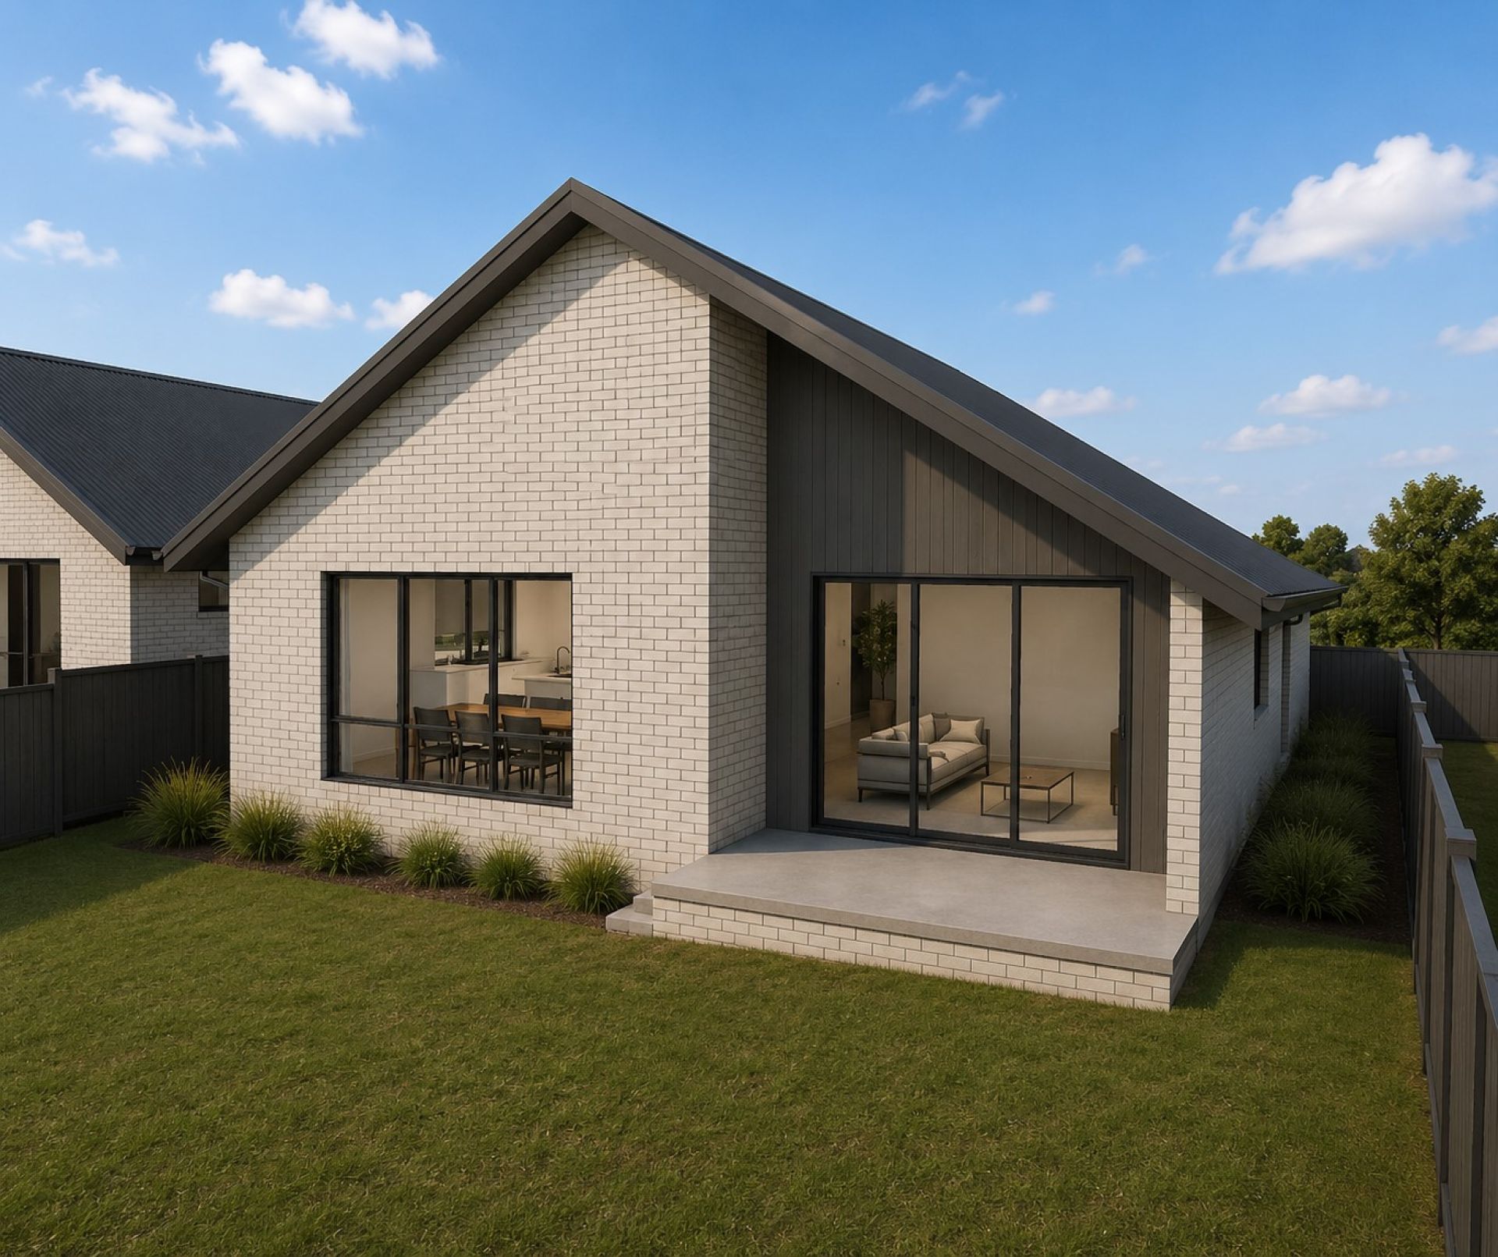
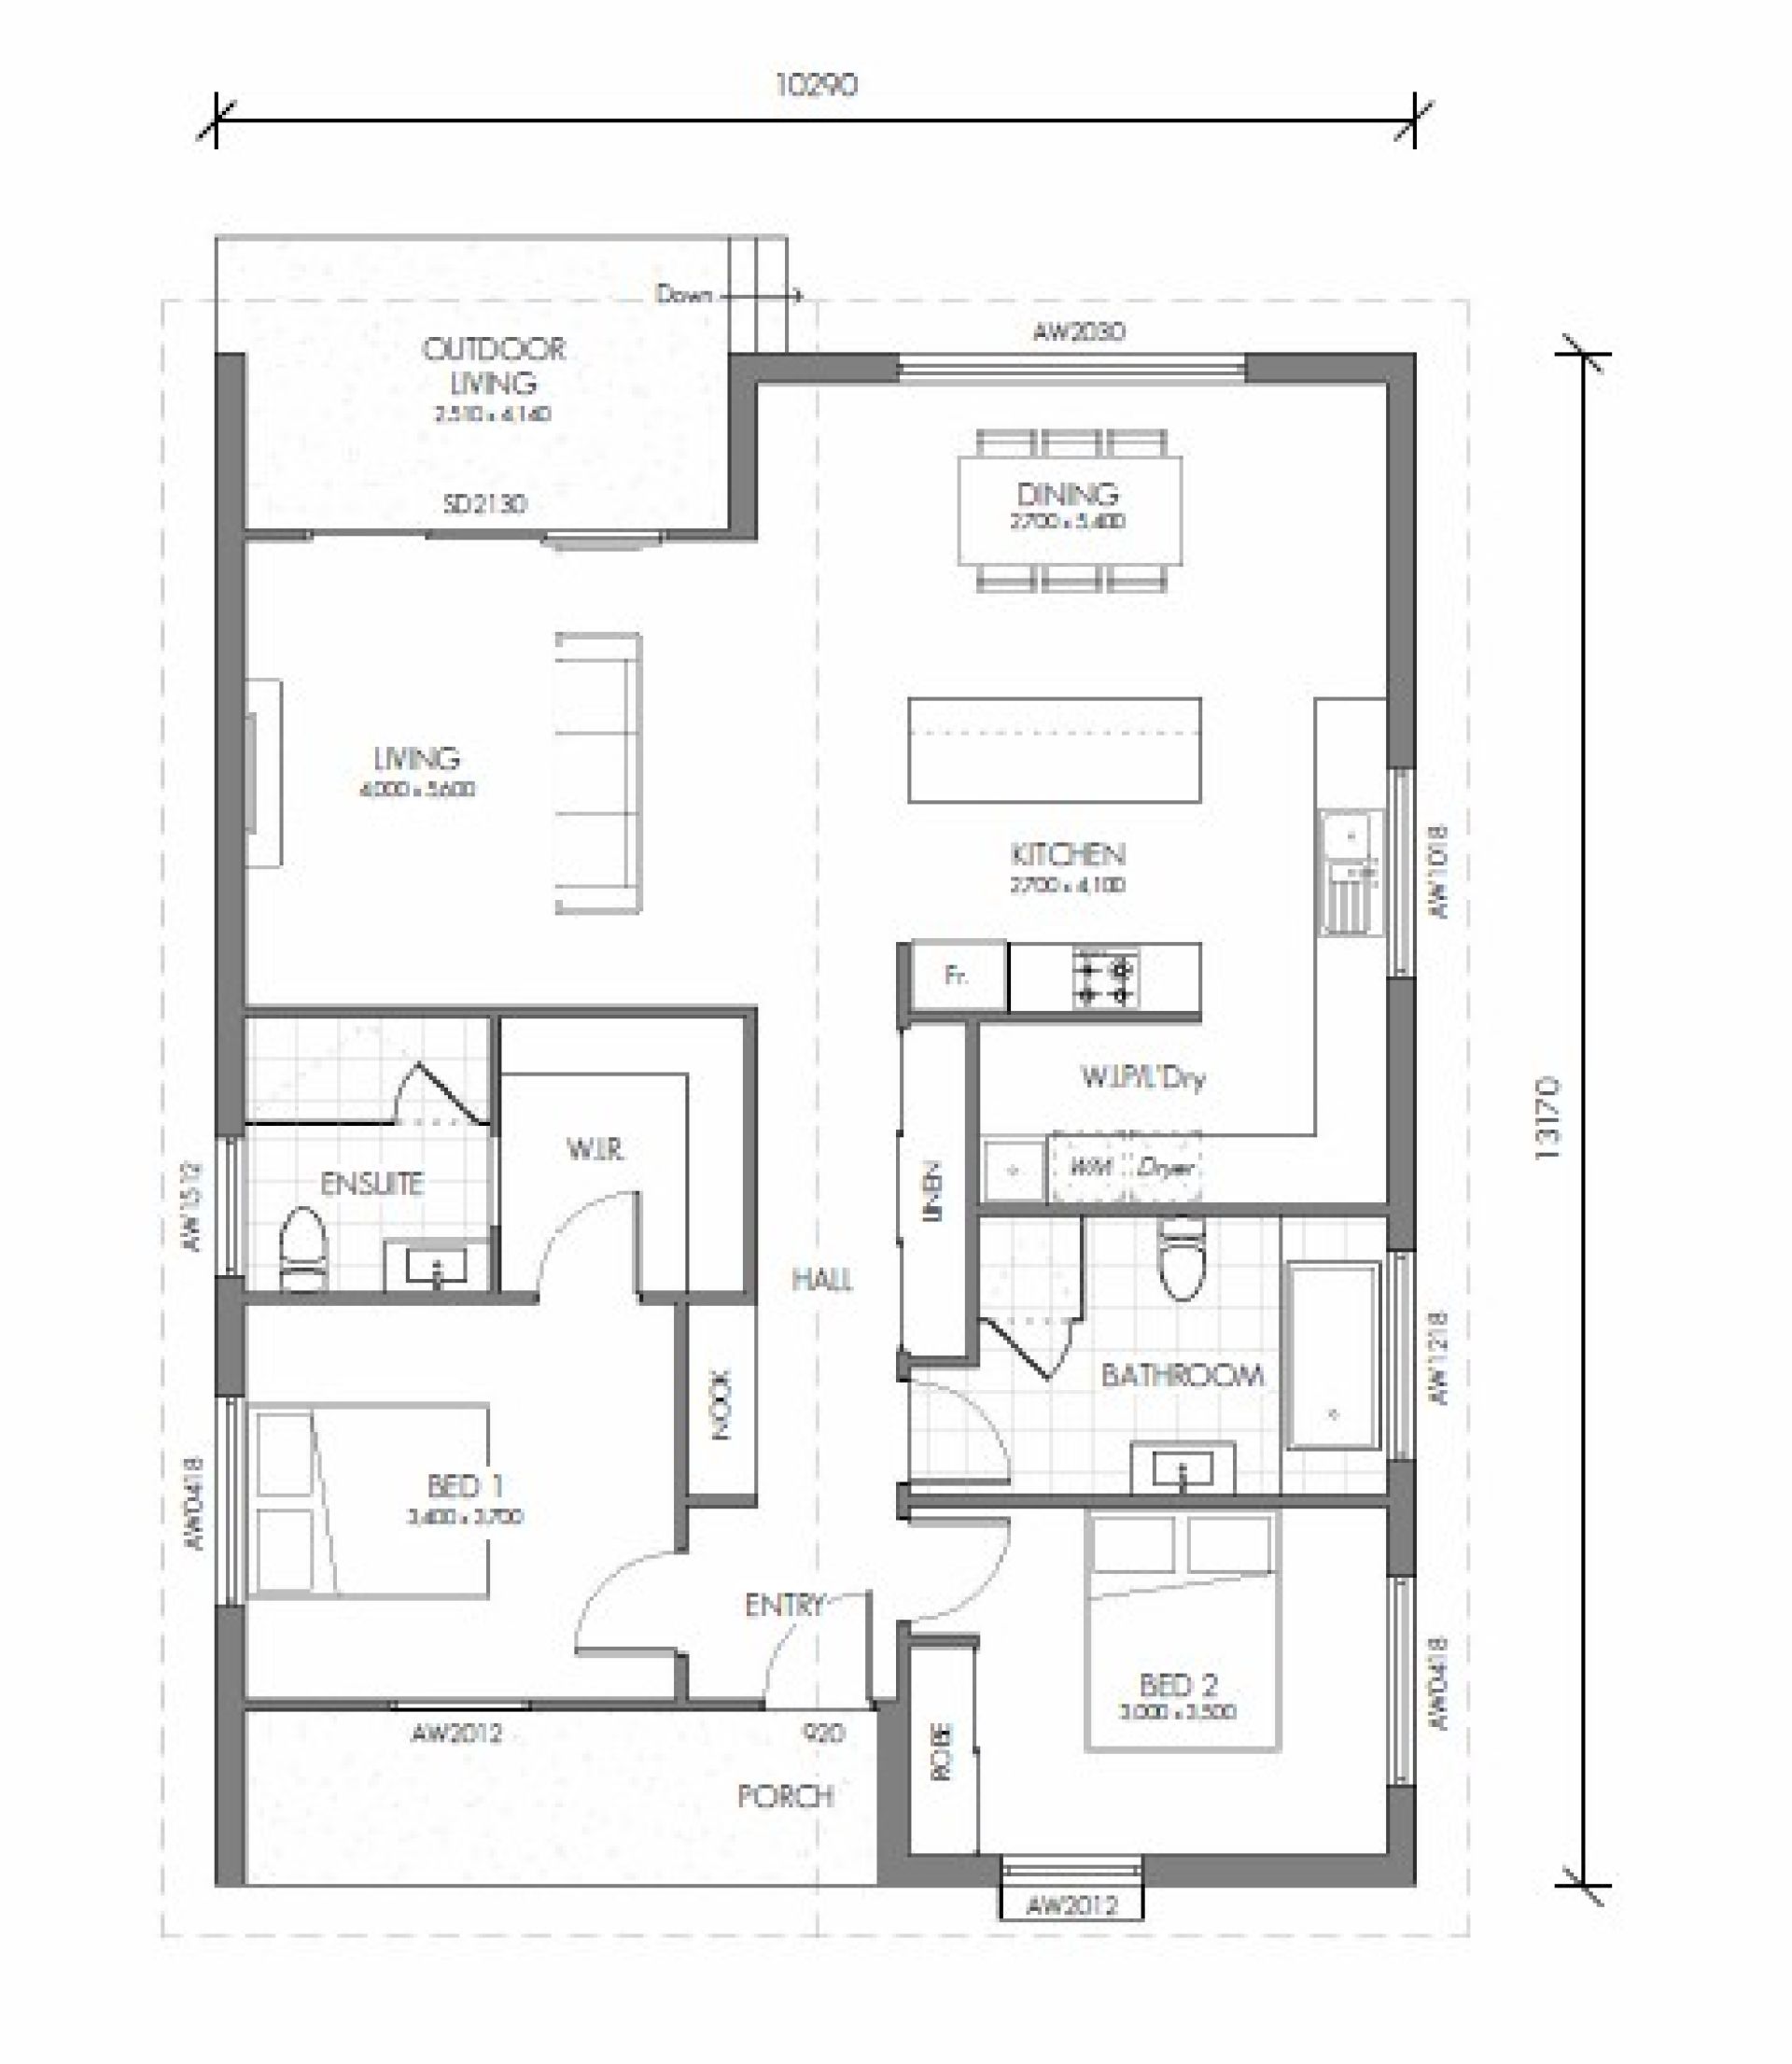
This elegant streamlined design has a highly efficient, single-level floor plan focused on a wide, open-plan footprint and seamless flow.
With bedrooms at the front of the home, the entire rear of the home opens up into a spacious combined kitchen, dining, and living hub that features a walk-in pantry/laundry combination.
Indoor/outdoor entertaining is maximised via sliding doors that lead directly onto a level concrete patio and a low-maintenance backyard.
Don't miss this stunning home designed for today's modern lifestyle.
Find out more about the Huntingfield Home 2S with full information on inclusions, upgrades and pricing, by visiting the Ronald Young & Co website here.
Key information
Design name
Huntingfield Home 2S
Price
From $761 528
Bedrooms
2
Bathrooms
2
Carparks
2
House size
121.11m²
Minimum lot size required
424m²
Builder
Ronald Young & Co Builders
Suitable for
Location
Huntingfield
Lots
#55, #57