Huntingfield Home 3S
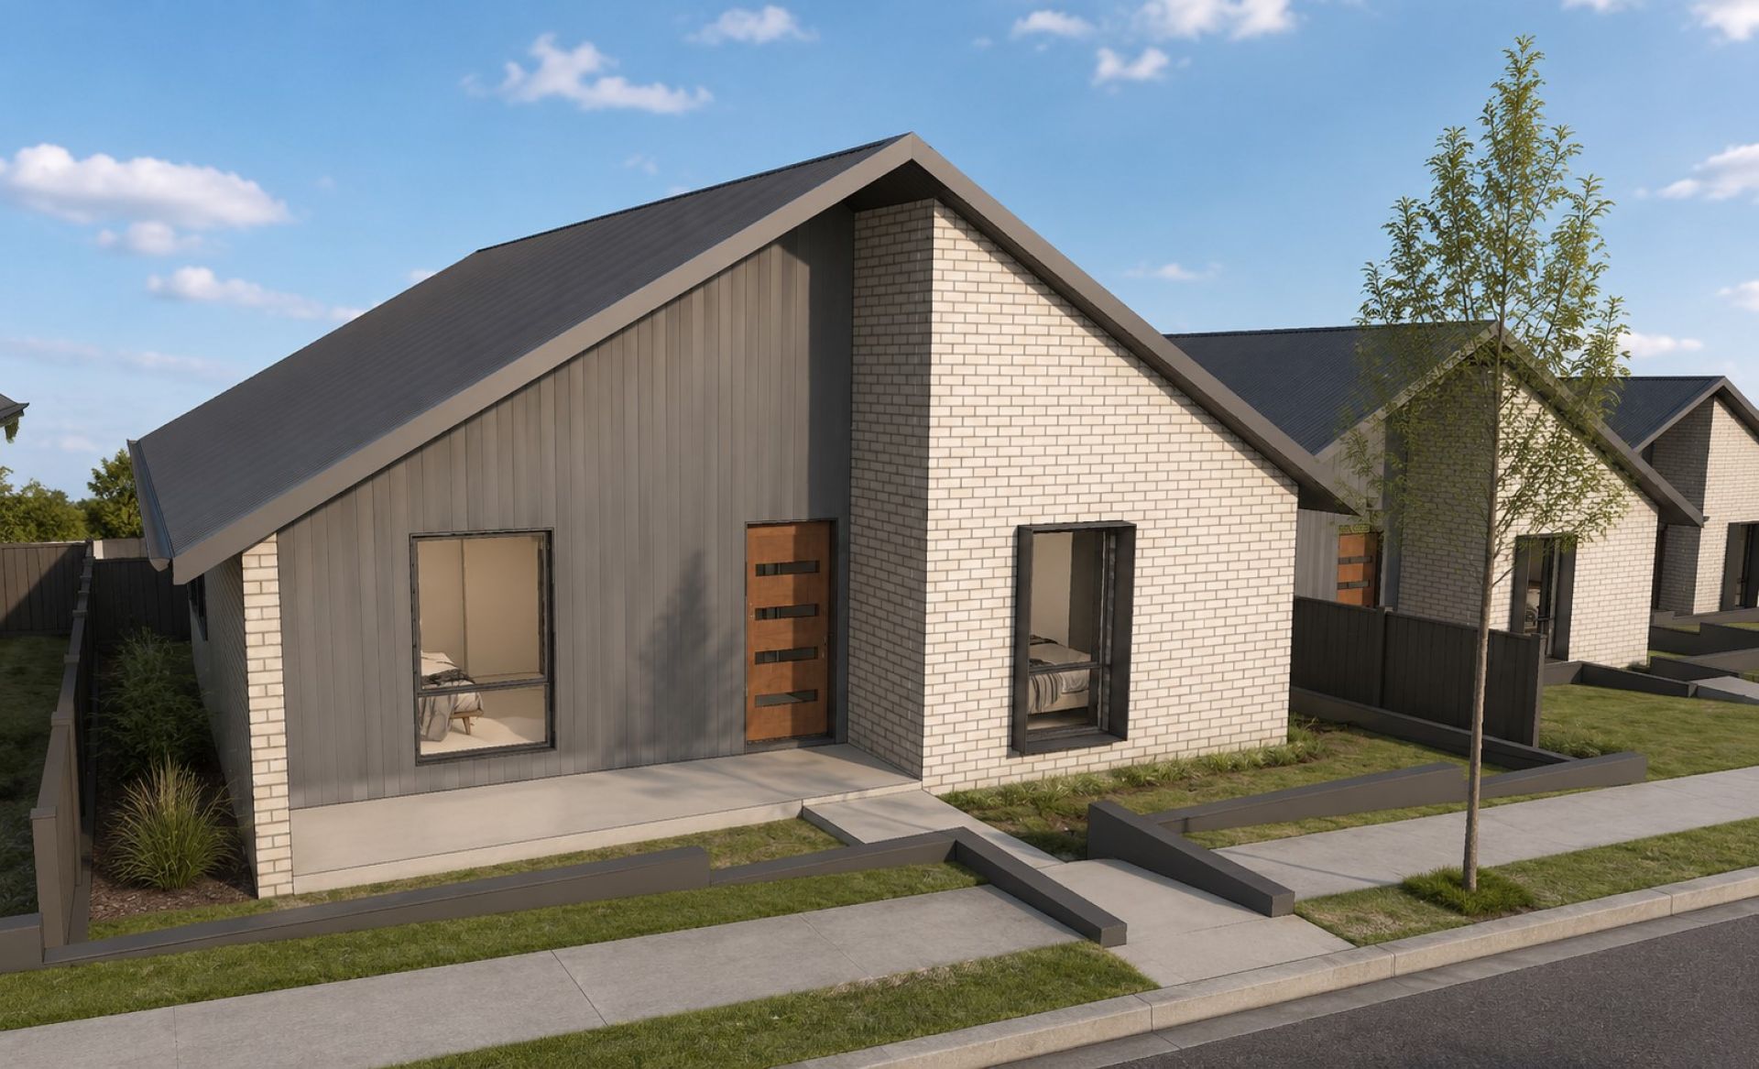
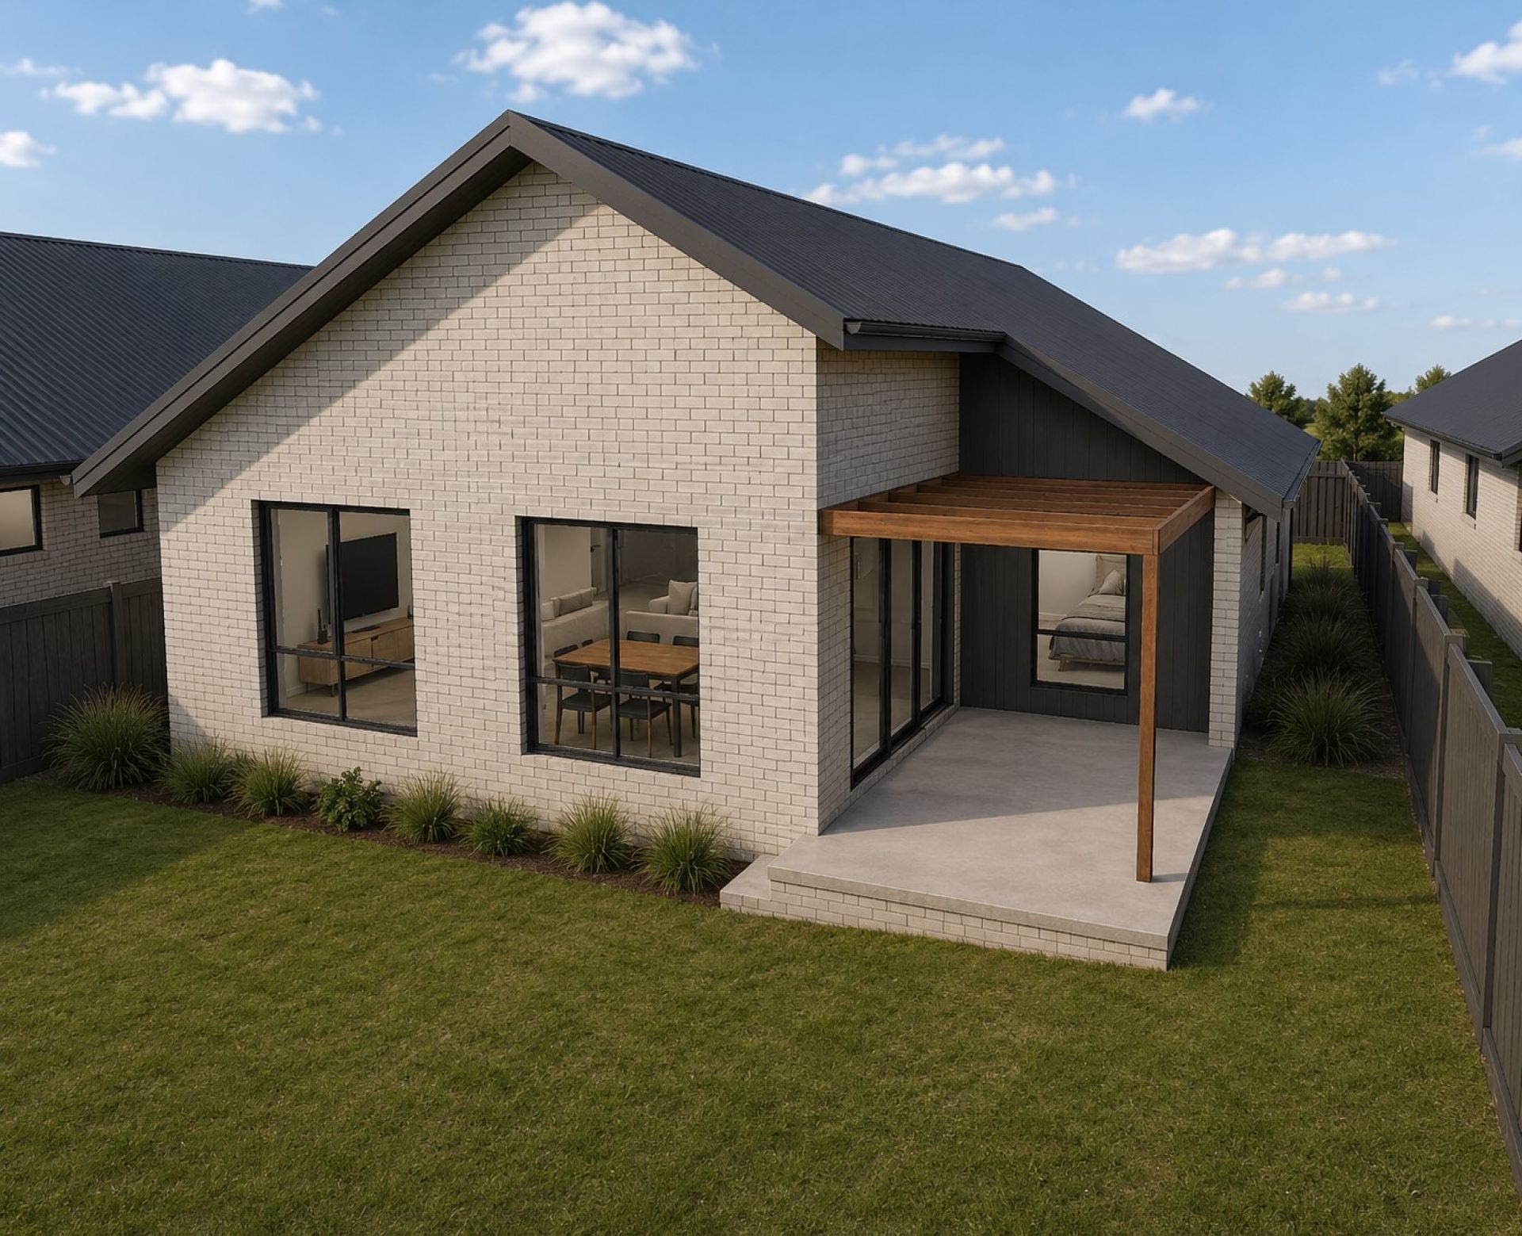
Designed for modern comfort, the elongated, single level layout delivers a functional design with bedrooms located away from the main social areas.
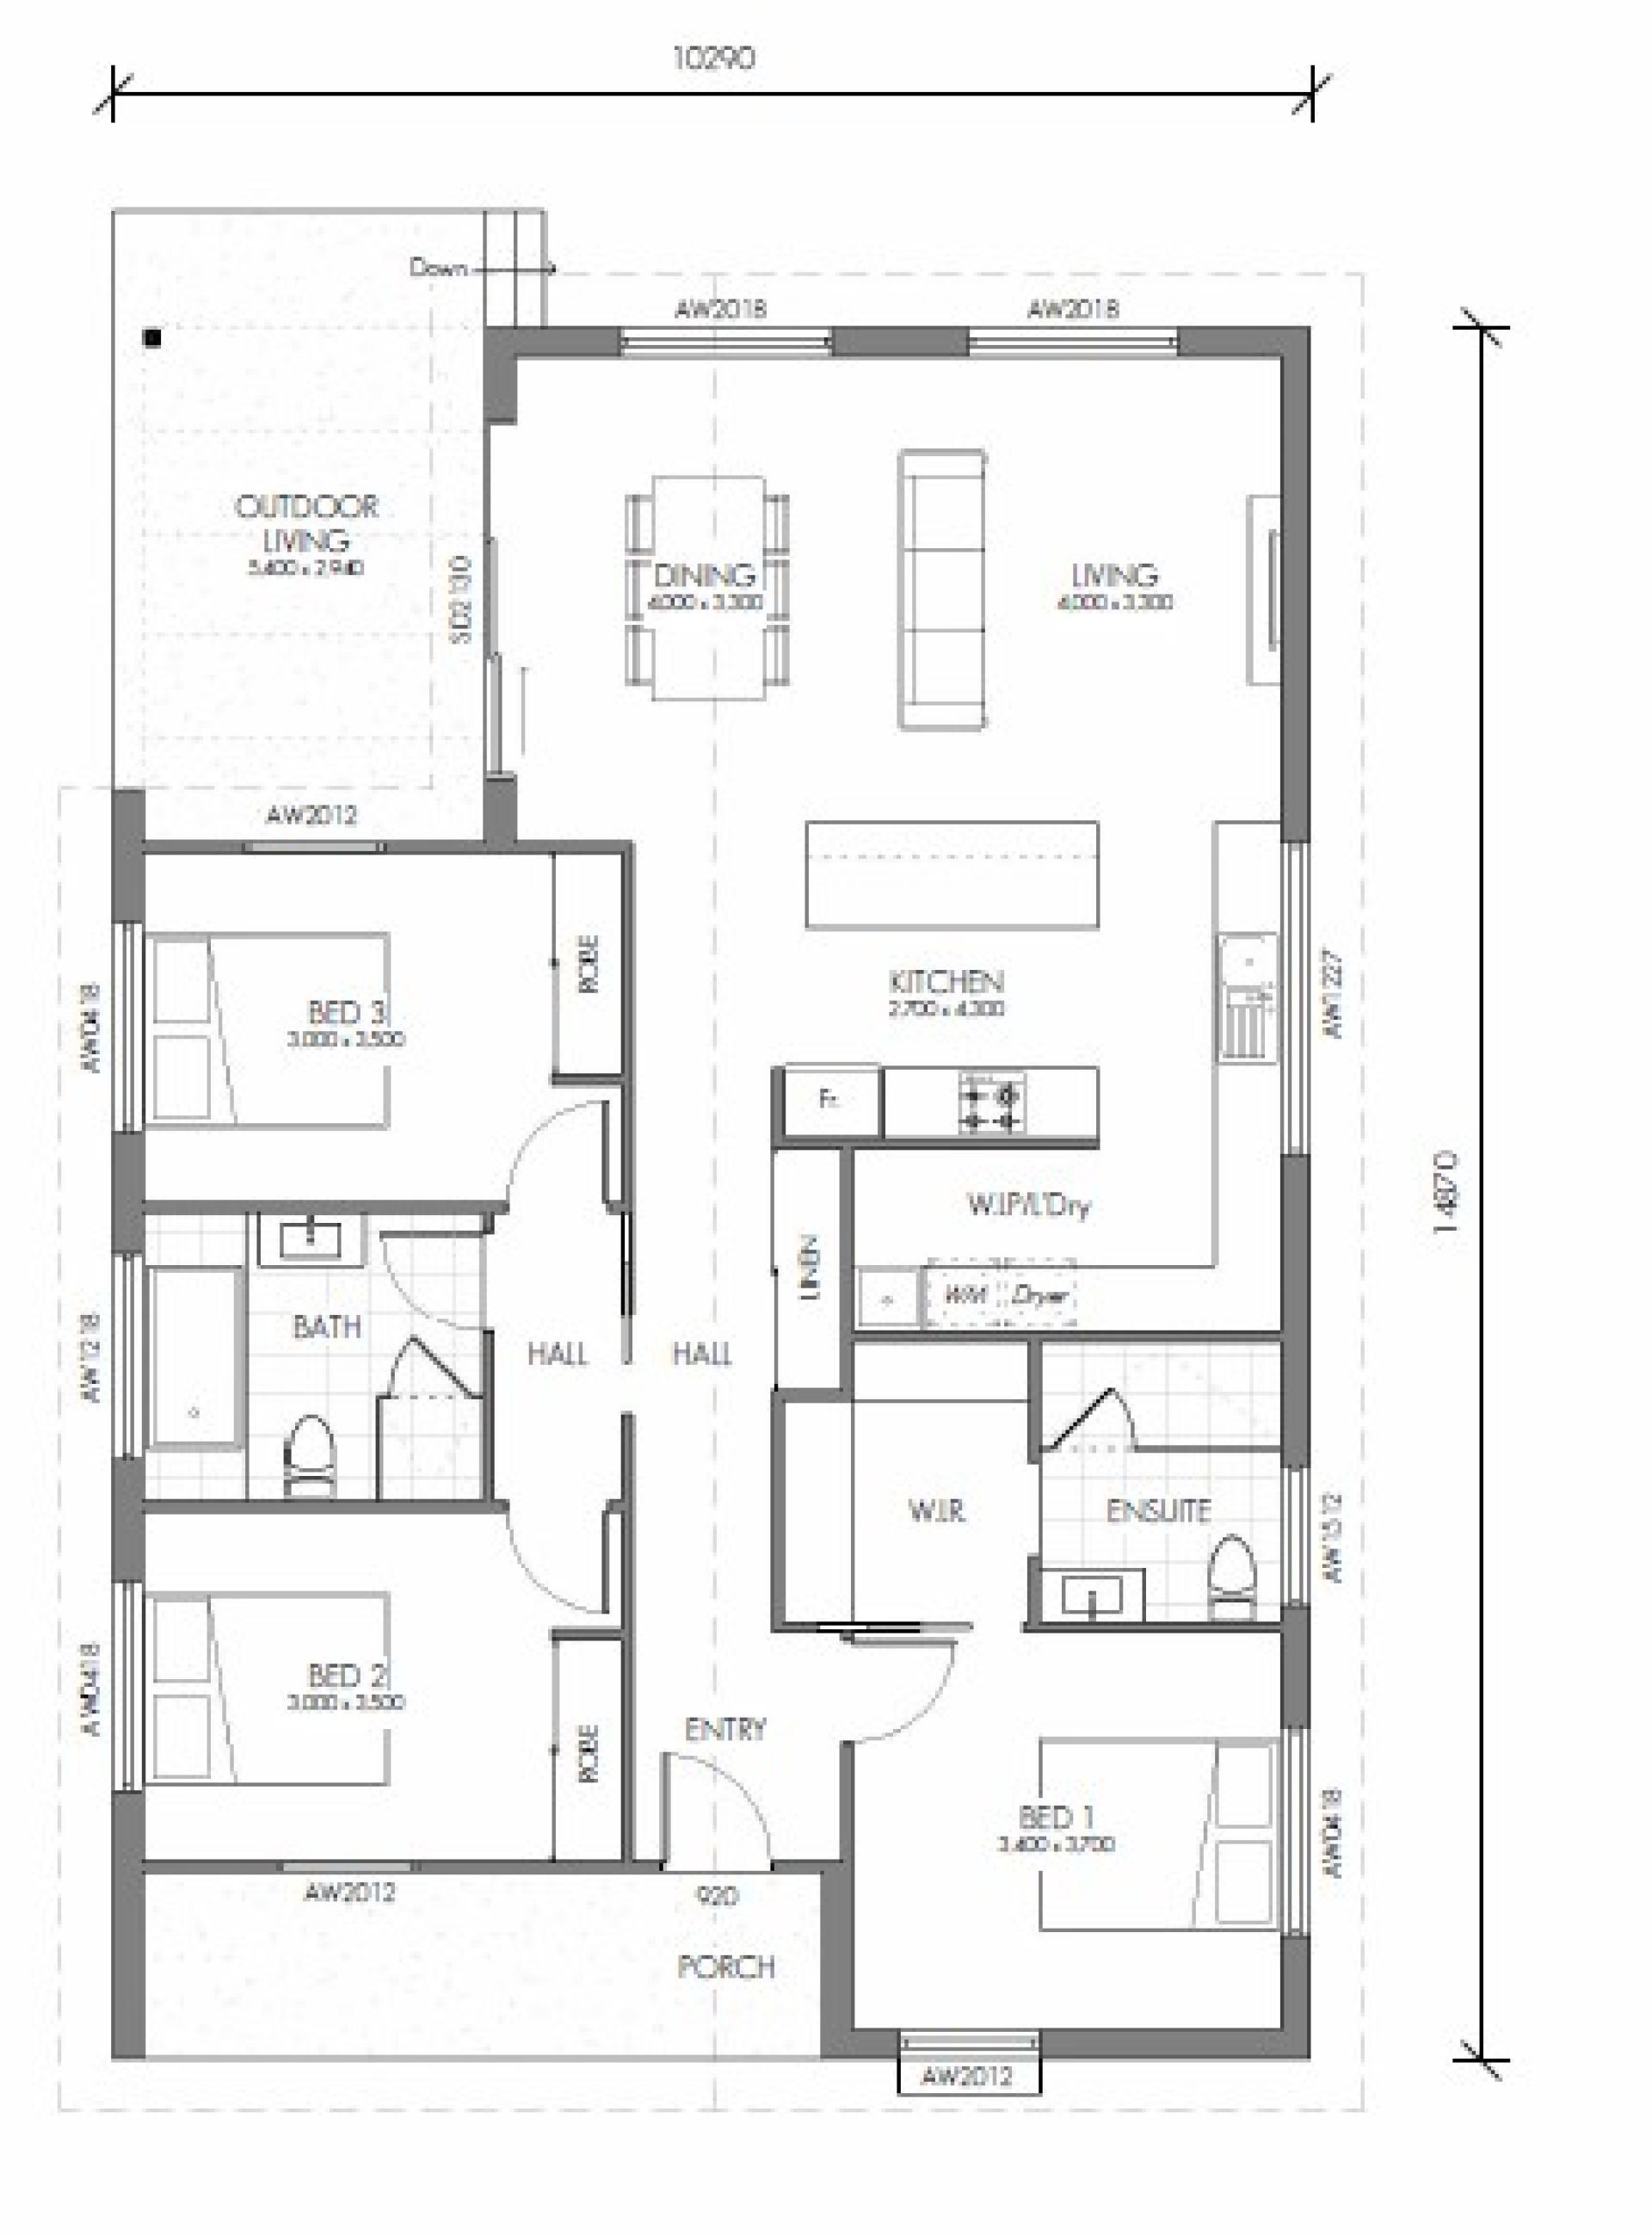
Two family bedrooms are tucked away in their own dedicated side wing with a central bathroom, while the main bedroom suite sits at the front of the home. The rest of the home culminates into an open-plan living hub with integrated walk-in pantry/laundry.
The main living area flows onto a generous concrete patio, beautifully sheltered by a stylish timber pergola for alfresco dining.
Find out more about the Huntingfield Home 3S, with full information on inclusions, upgrades and pricing, by visiting the Ronald Young & Co website here.
Key information
Design name
Huntingfield Home 3S
Price
From $782 846
Bedrooms
3
Bathrooms
2
Carparks
2
House size
129.71m²
Minimum lot size required
482m²
Builder
Ronald Young & Co Builders
Suitable for
Location
Huntingfield
Lots
#56, #58